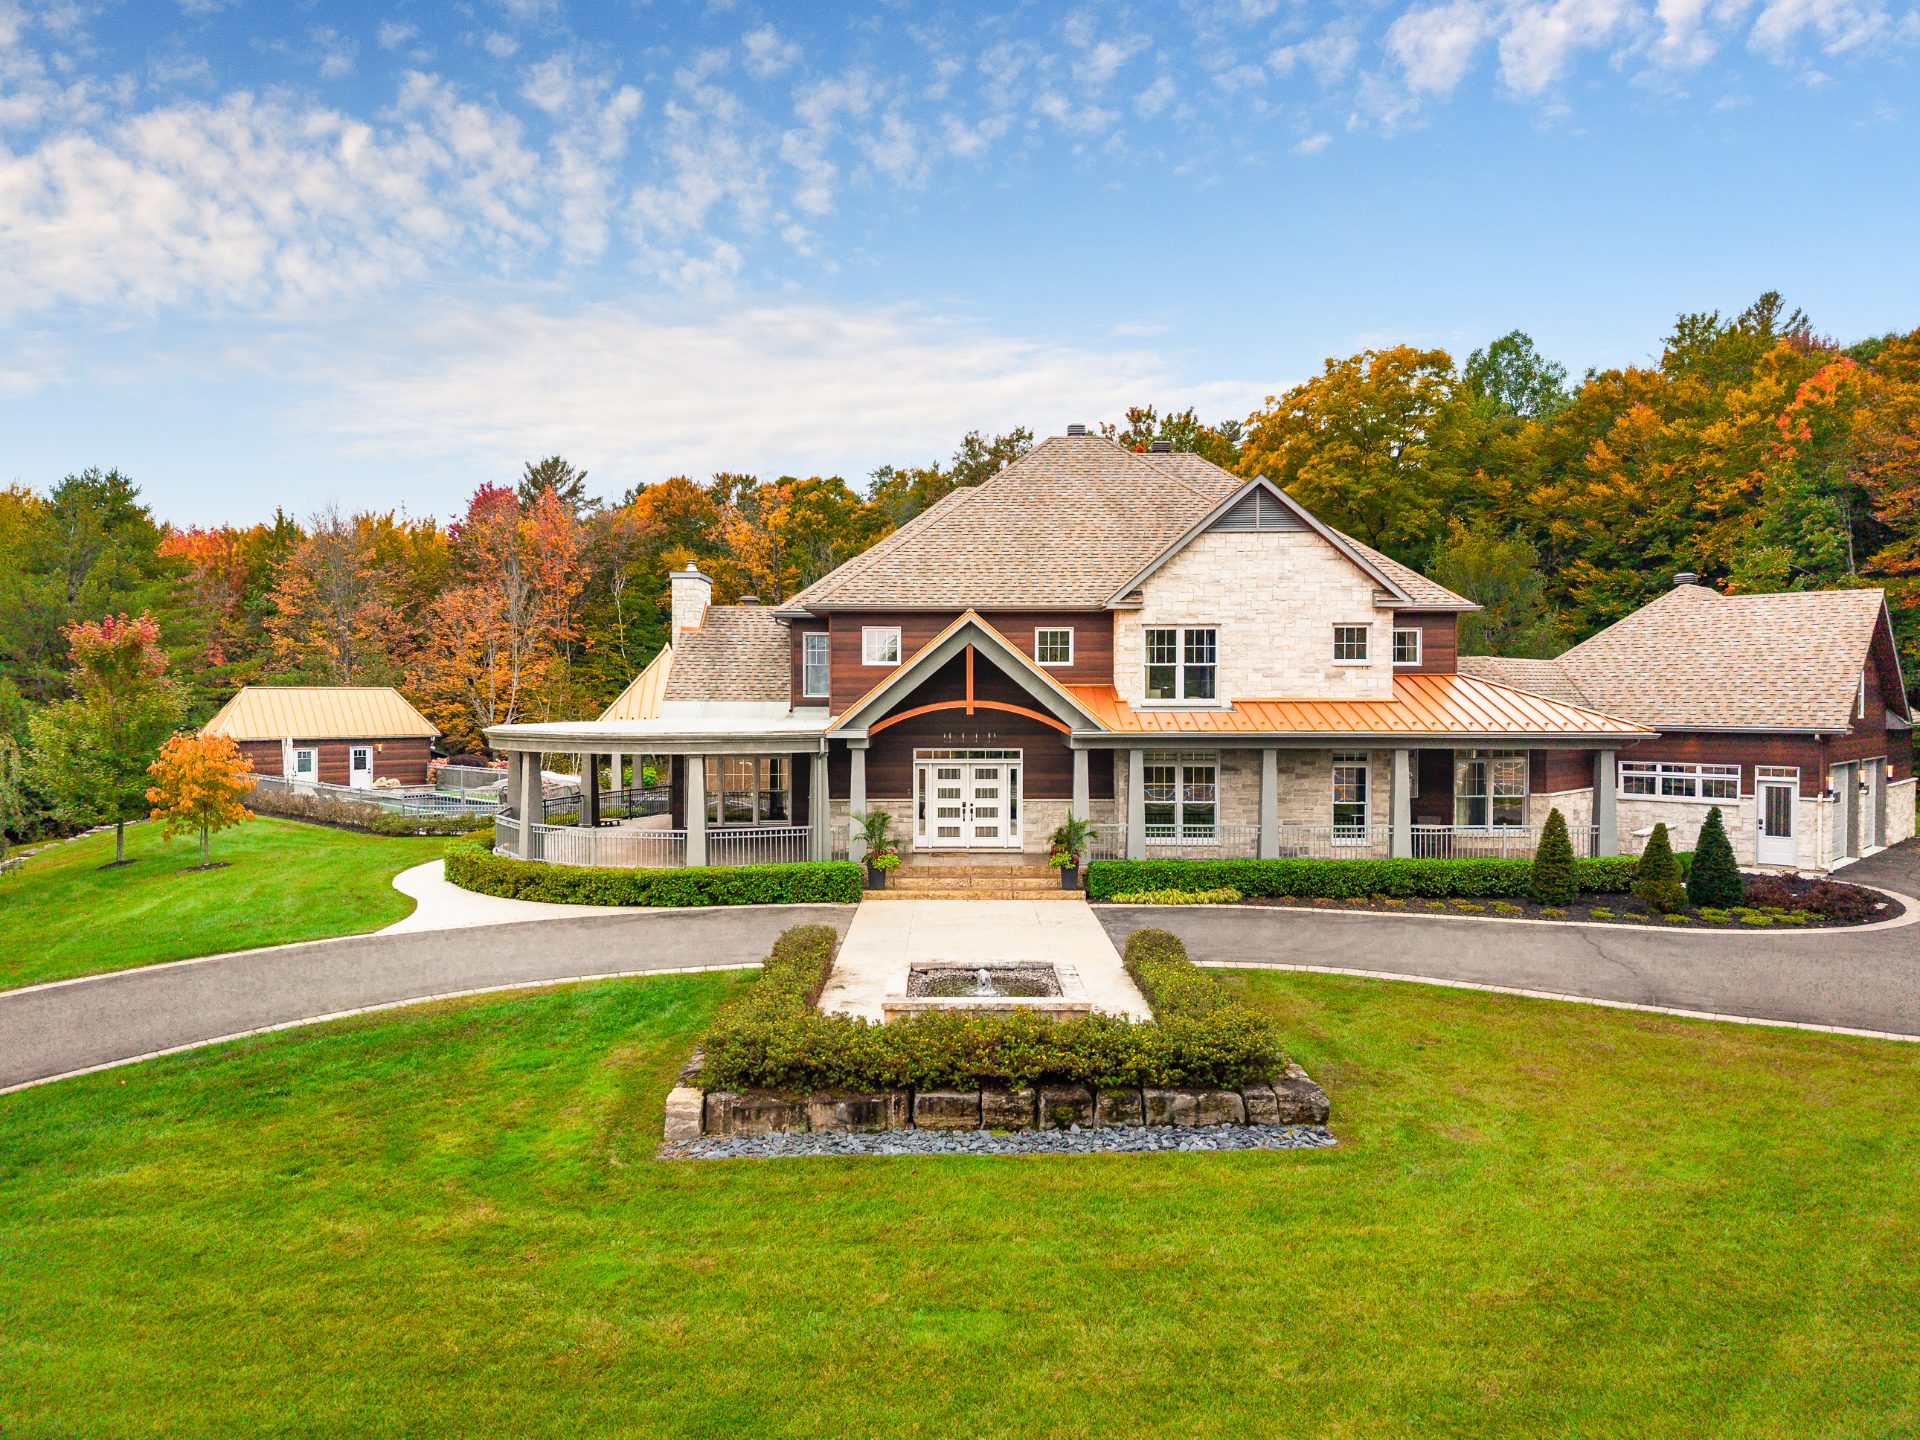
Sainte-Victoire-de-Sorel · Pierre-De Saurel · Montérégie
The elegance of an estate, the privilege of privacy
A 2016 estate on over 117,000 sq. ft. with no rear neighbours: private pond and waterfall, heated in-ground pool and six bedrooms.
Private estate · Sainte-Victoire-de-Sorel
Set on more than 117,000 square feet of land with no rear neighbours, this residence offers a way of life where space, tranquility and the pleasure of entertaining take centre stage.
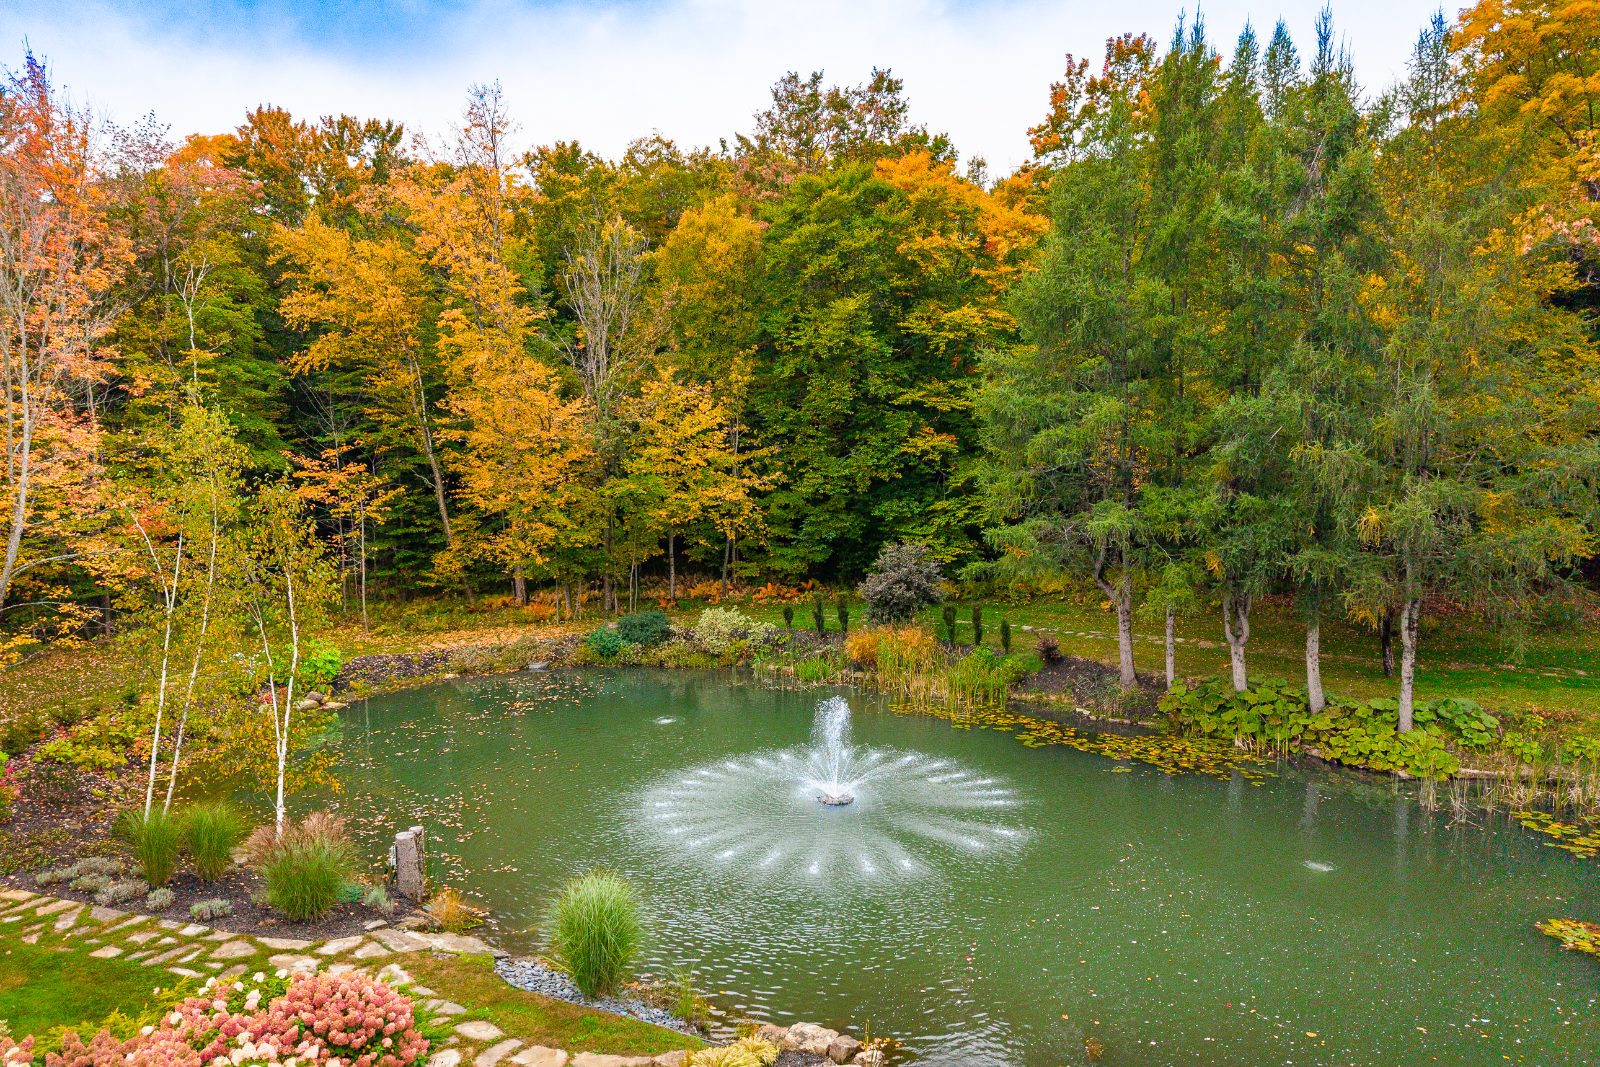
The private pond
An illuminated waterfall at dusk
The private pond and its illuminated waterfall create a remarkable setting. Around the heated in-ground pool, covered terraces invite you to stretch out summer days, share a meal with friends or simply enjoy the calm.
Video tour of the property
Tour the estate, from the private pond to the generous interior volumes. Watch the video.
92 Montée Sainte-Victoire
Key features
Price and availability verified on October 6, 2026
Room dimensions
Property description
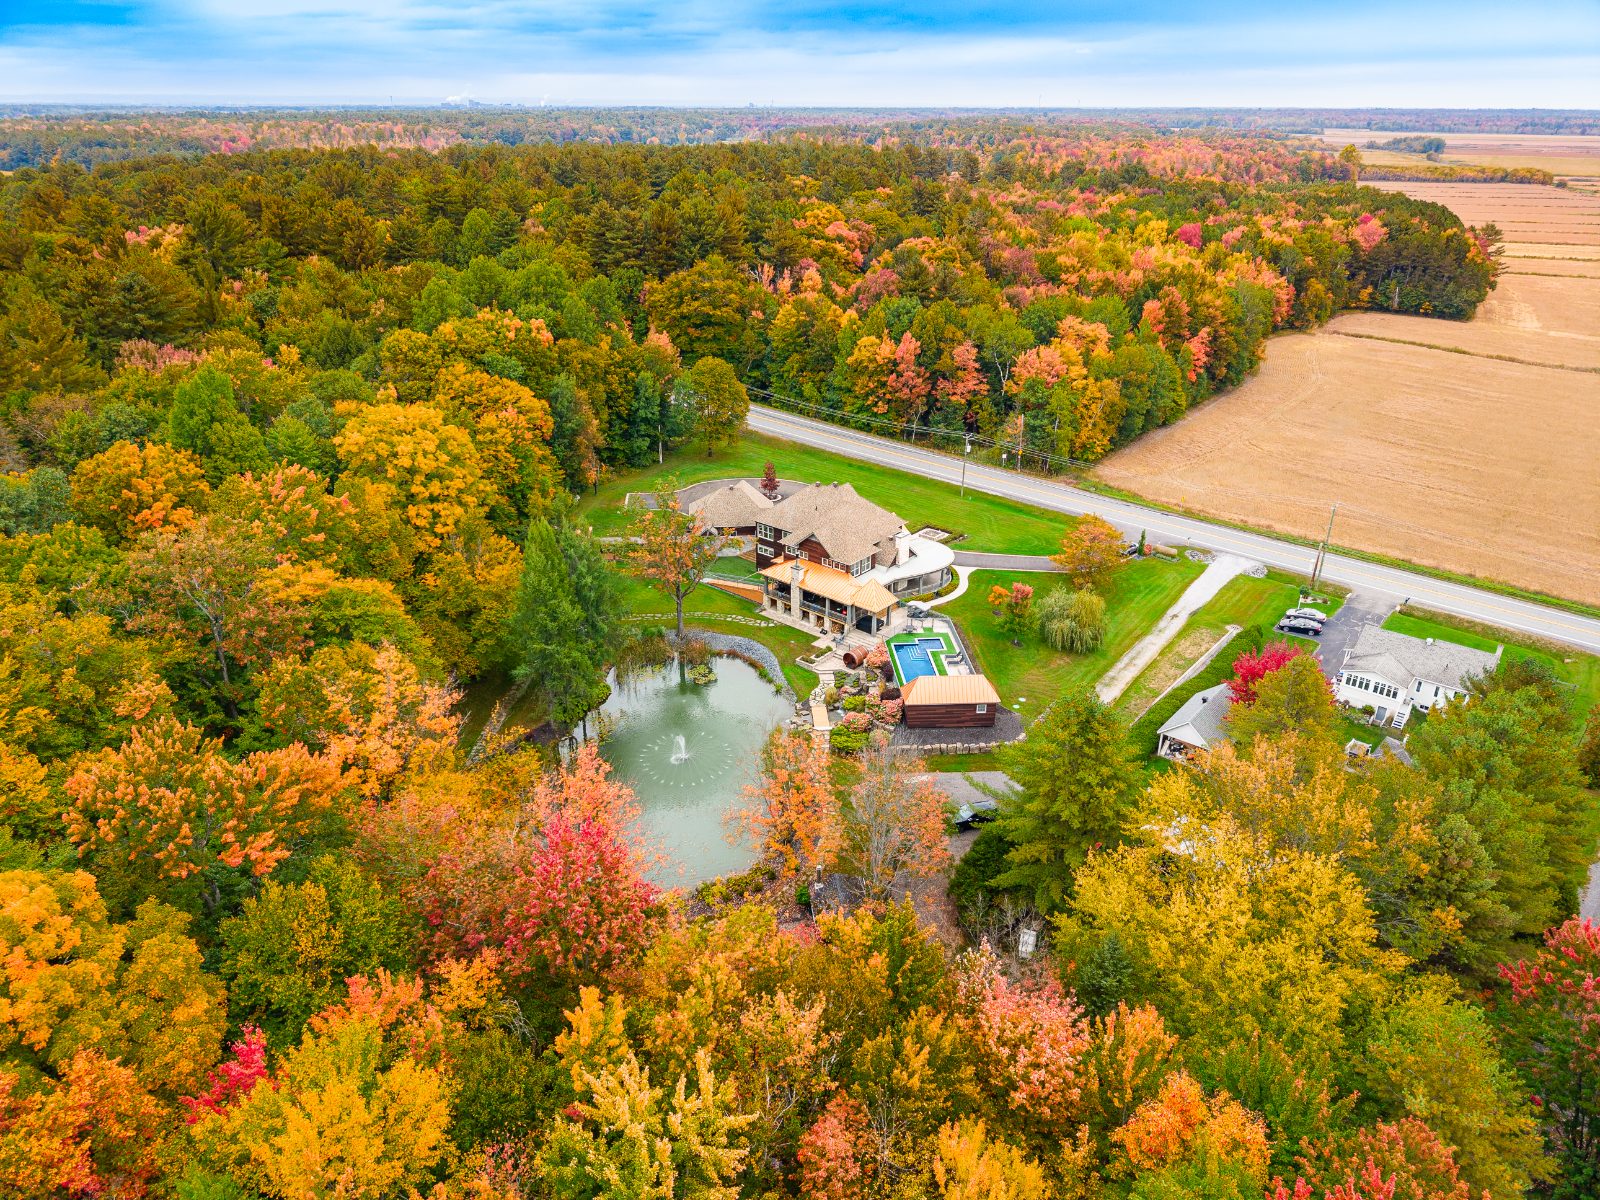
The elegance of an estate. The privilege of privacy. In Sainte-Victoire-de-Sorel, this property offers a way of life where space, tranquility and the pleasure of entertaining take centre stage. Set on more than 117,000 square feet of land with no rear neighbours, it provides an intimate setting whose landscaping reveals its full beauty.
The private pond and its illuminated waterfall create a remarkable backdrop that becomes especially evocative at dusk. Around the heated in-ground pool, covered terraces invite you to stretch out summer days, share a meal with friends or simply savour the calm.
Built in 2016, the residence offers some 4,600 square feet of living space, where generous volumes welcome grand receptions as naturally as everyday moments. The cathedral-ceiling family room gives the living areas a distinctive sense of scale, while the living room with fireplace creates a warm atmosphere. At the heart of the home, the vast kitchen with banquette seating becomes a natural gathering place.
Six bedrooms, three bathrooms and two powder rooms make it easy to host family and guests. The primary bedroom is on the ground floor, along with a large walk-in closet and a bathroom with a curbless shower. Upstairs, a generous mezzanine adds space to use as you wish. The fully finished basement extends the living space with a large family room, a gym and a wine cellar, and a four-car attached garage completes the property.
What sets this address apart
square feet of land
A landscaped estate with no rear neighbours, a private pond and an illuminated waterfall.
Year built
Some 4,600 sq. ft. of living space and a cathedral-ceiling family room.
bedrooms
Including a ground-floor primary suite with walk-in closet and curbless shower.
garage spaces
An attached, heated garage, double width or more.
Location
Country calm in the heart of Montérégie
92, montée Sainte-Victoire, Sainte-Victoire-de-Sorel (QC) J0G 1T0. The estate sits among the fields and woodlands of the Pierre-De Saurel RCM, a few minutes from Sorel-Tracy. Residential and agricultural zoning.
Frequently asked questions
What is the asking price?
The asking price is $3,400,000 (Centris® 12233285). Price and availability verified on October 6, 2026.
When can the property be occupied?
Occupancy and signing of the deed of sale are planned 60 days after acceptance of the promise to purchase.
What are the services and heating system?
The property is served by municipal water, with a septic tank and leaching field. Heating is by radiant glycol floor fuelled by propane, complemented by a wood fireplace and a gas fireplace.
How do I book a visit?
Visits are private and by appointment. Fill out the form below or call the Vincent Chaput Team at 514.264.3555.
Listed by

Vincent Chaput
Real estate broker
Sotheby's International Realty Québec — Real Estate Agency · Vincent Chaput Team
Address 1740 Av. des Lumières, Brossard, QC, J4Y 0A5

{{ courtier2Nom }}
{{ courtier2TitreAffiche }}
Sotheby's International Realty Québec — Real Estate Agency · Vincent Chaput Team
We usually reply within one business day.